Crafting a Distinctive EIFS Facade for a 17-Story Luxury Hotel
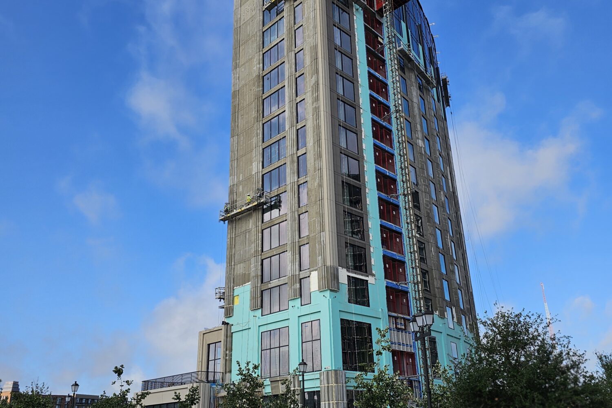
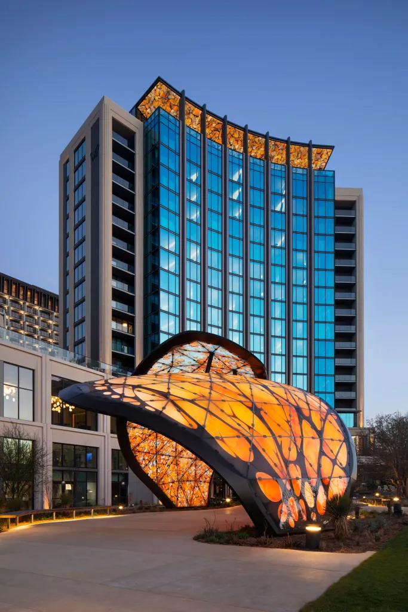
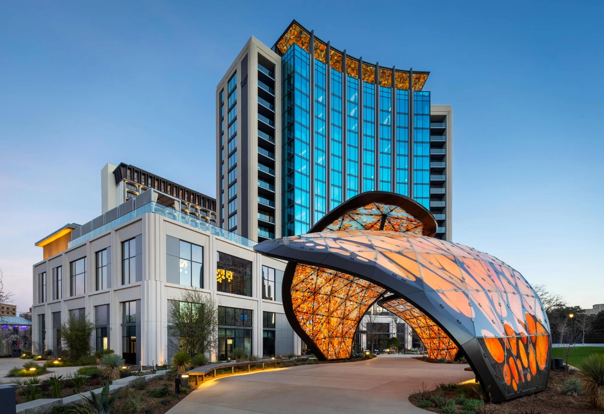
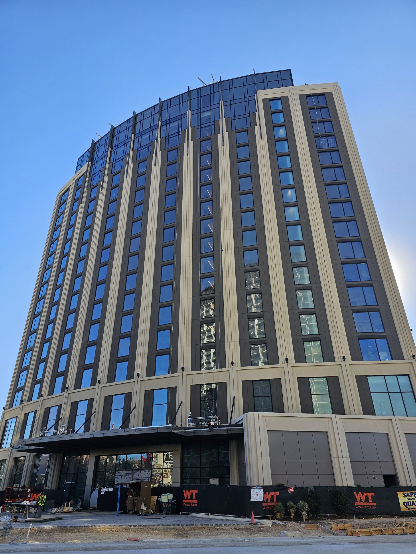
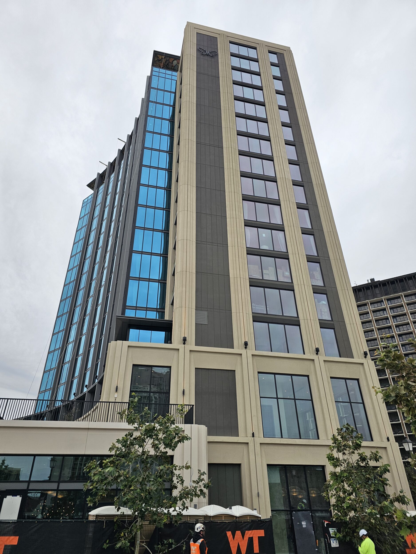
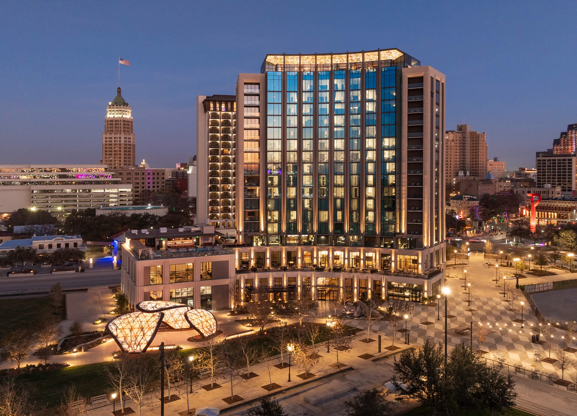
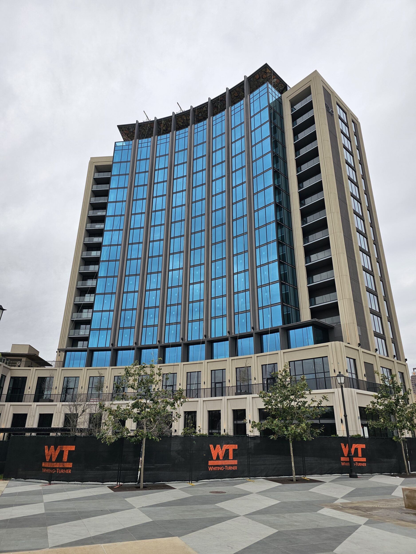
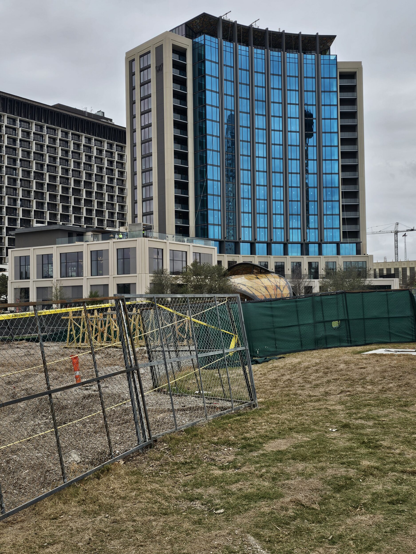
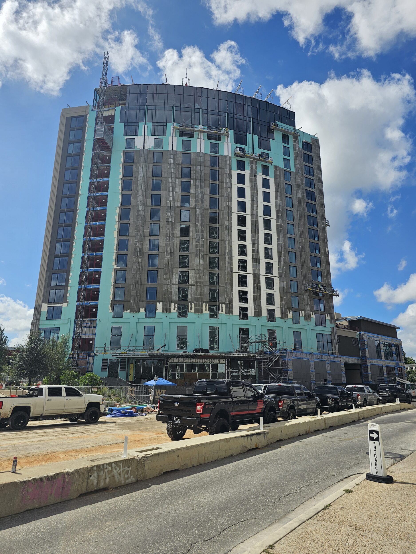
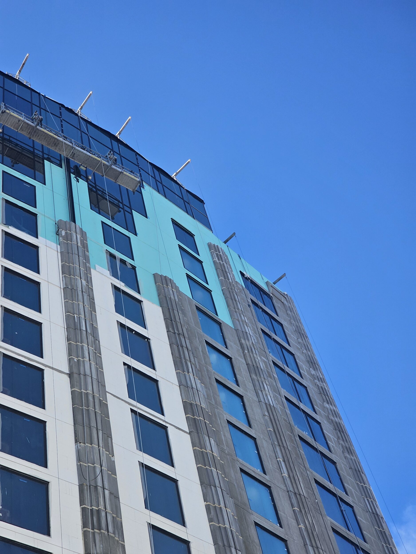
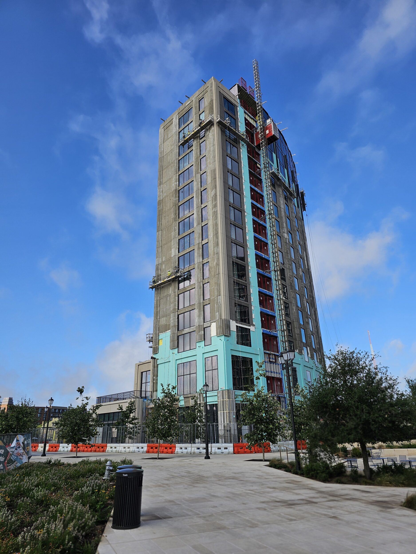
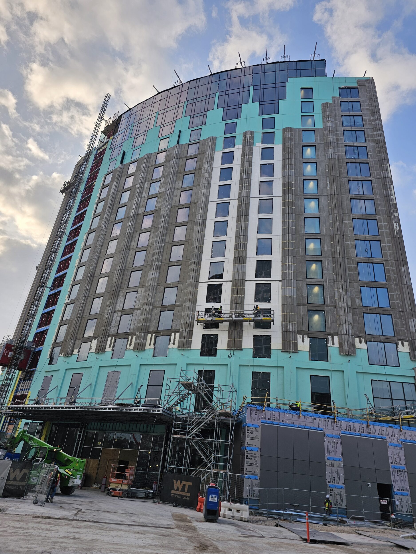
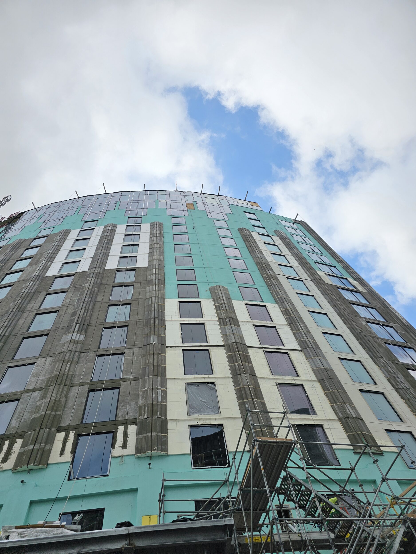
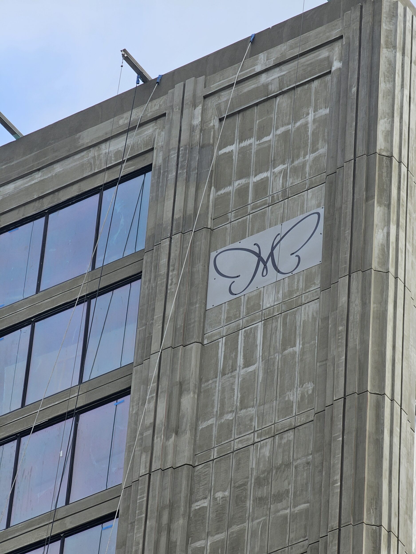
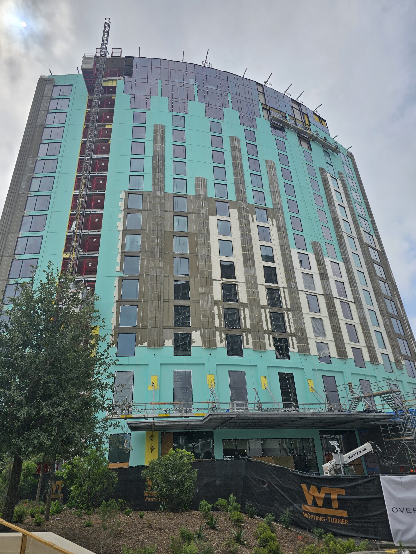
The Monarch San Antonio is a $185 million, 17-story luxury hotel in the downtown Hemisfair District. The 200-room Hilton-branded property features a distinctive exterior that combines expansive windows with architectural columns designed to resemble stone. KHS&S delivered 80,000 square feet of EIFS façade work featuring full-height columns that separate the building’s vertical windows.
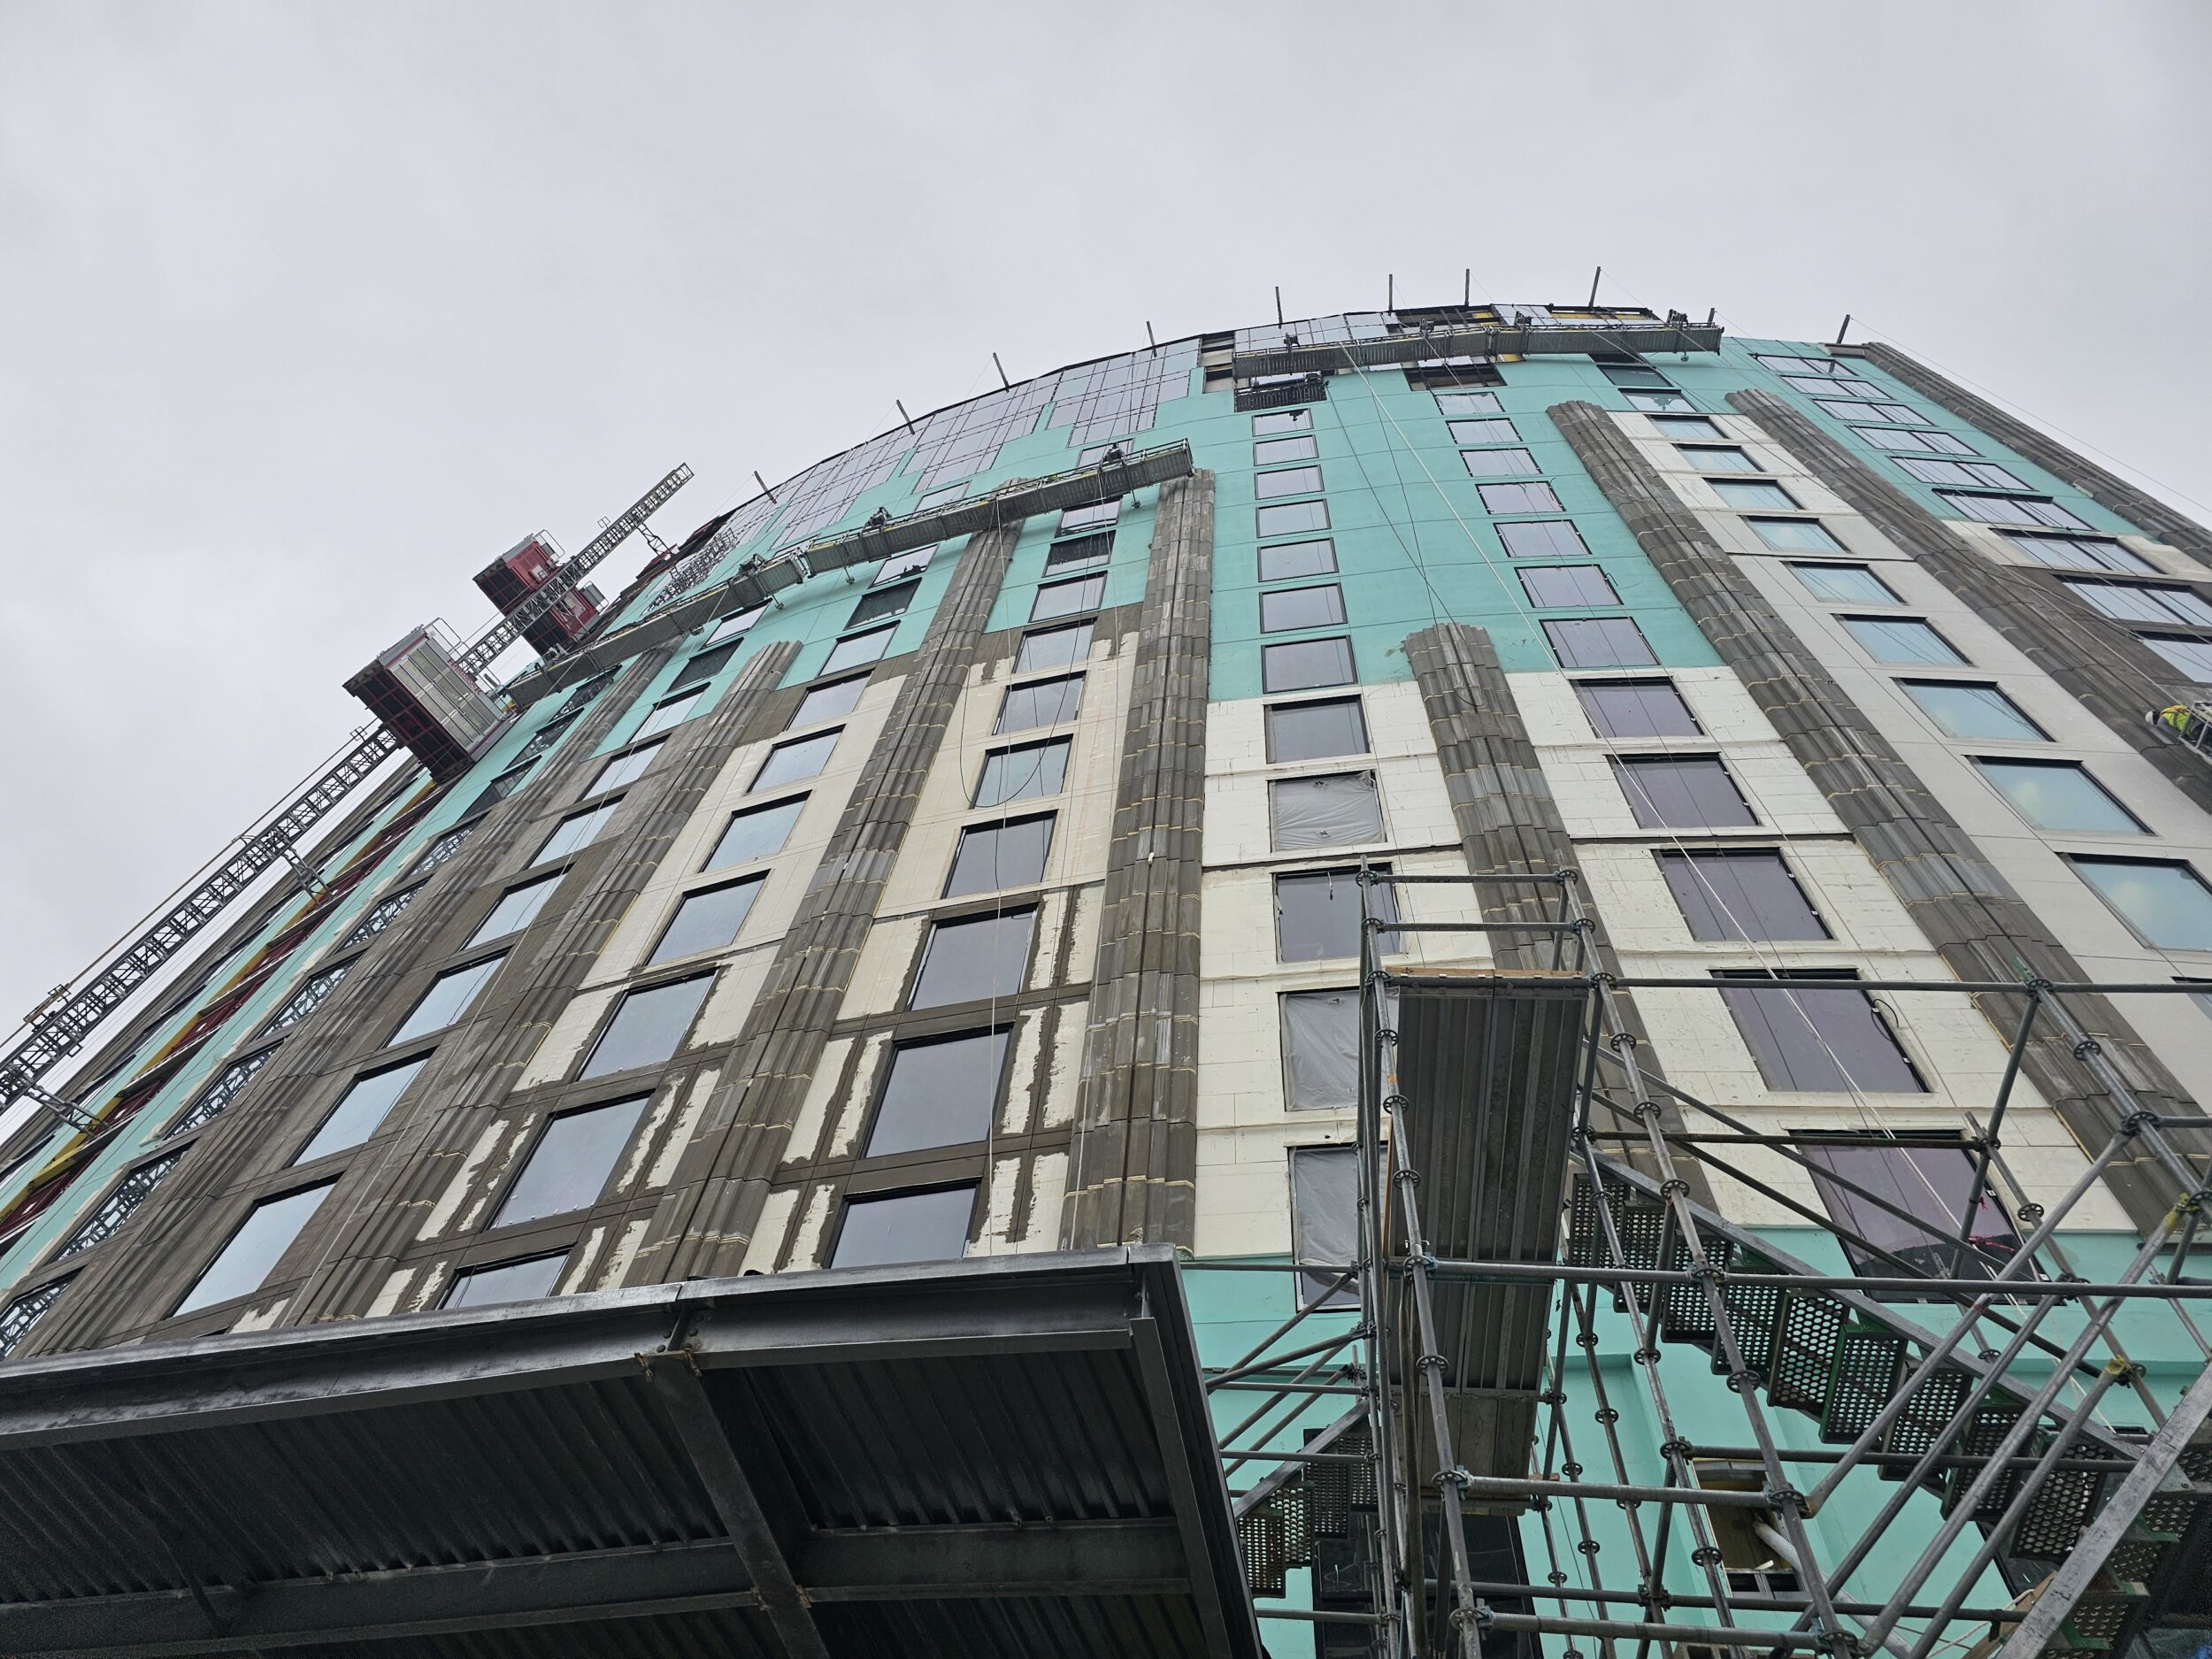
Five-foot sections of foam were prefabricated and then installed on the exterior before crews applied a base coat and sand-textured finish to create the appearance of stone. The building’s curved façade presented added challenges, requiring KHS&S to work closely with the EIFS vendor to ensure each foam section was properly shaped and angled to follow the varying curves of the façade exterior.
Crews worked from swing stages and baskets, installing the EIFS from the bottom up and applying the finish from the top down to control and blend any drips. Weather delays and unplanned window installation work required KHS&S to adjust its schedule and coordinate around other trades. Through careful planning and flexibility, the team completed the exterior on schedule.
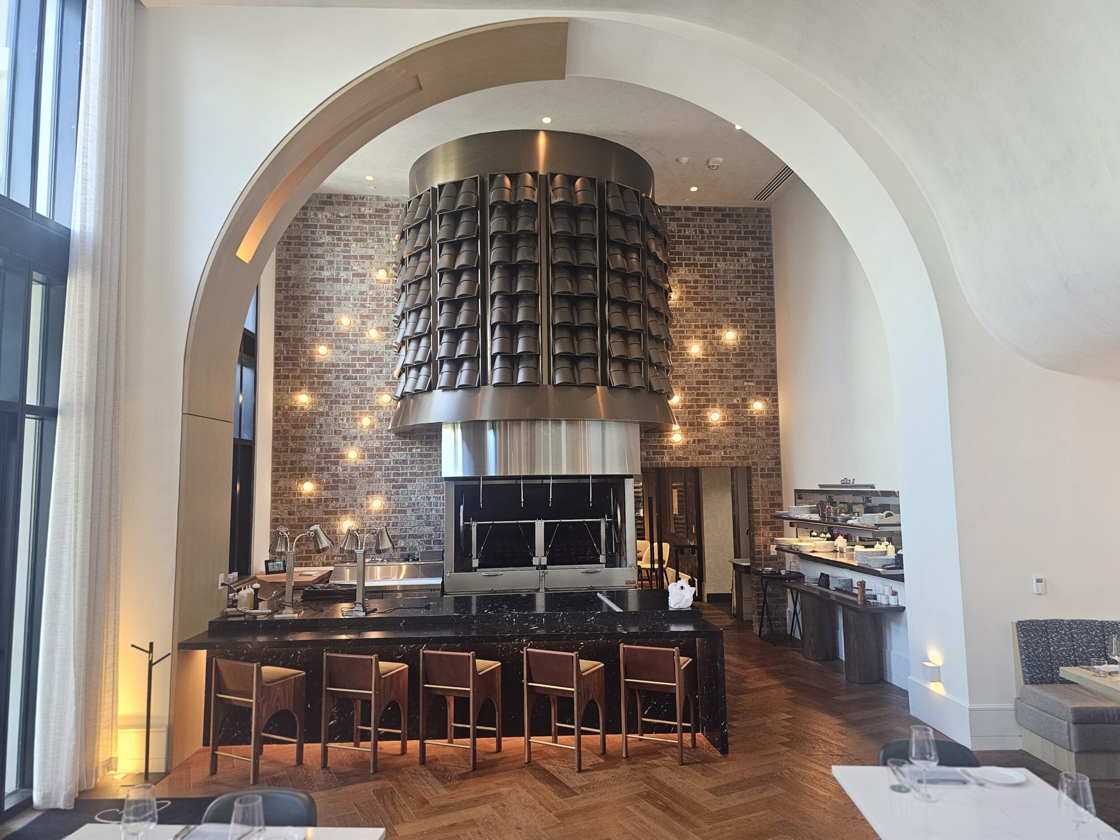
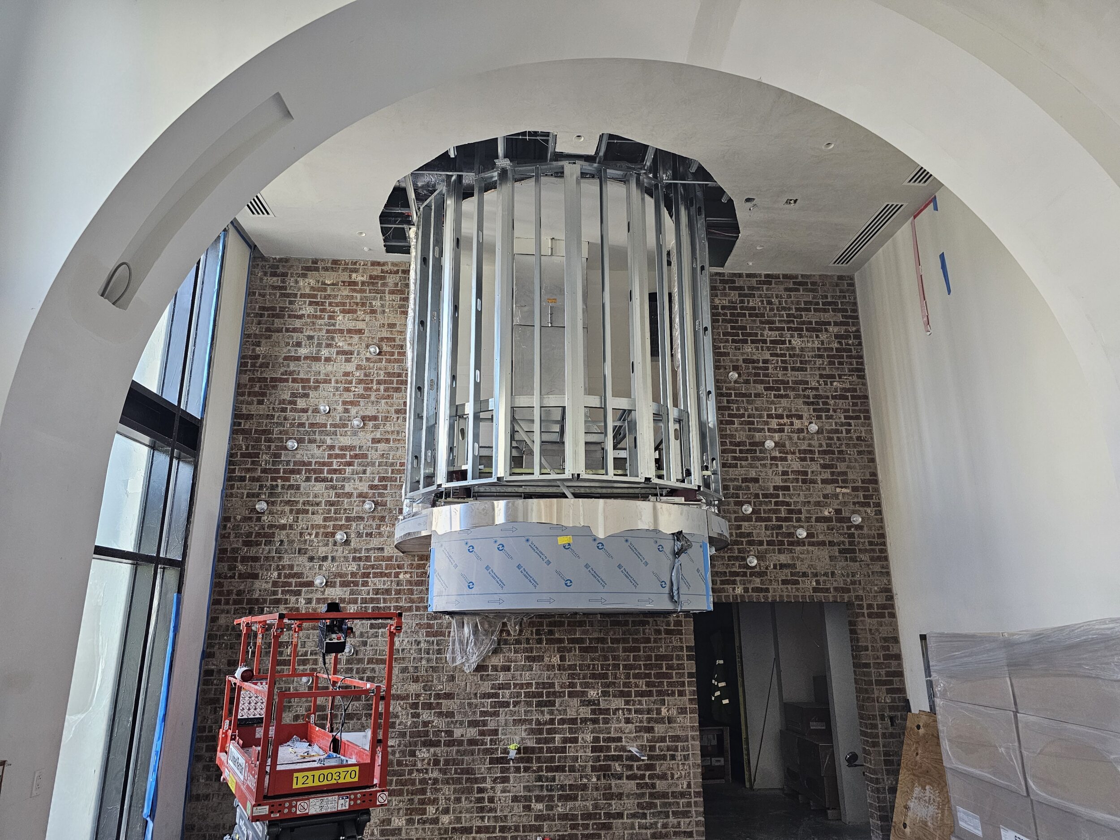
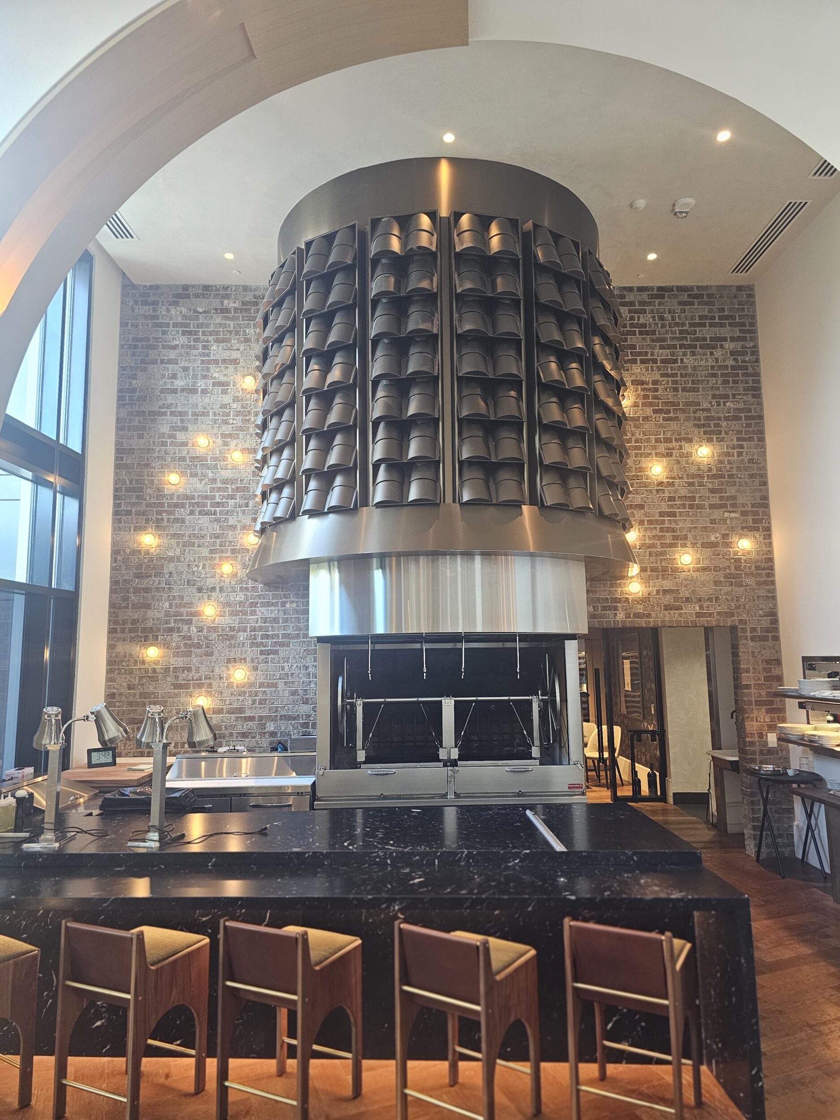
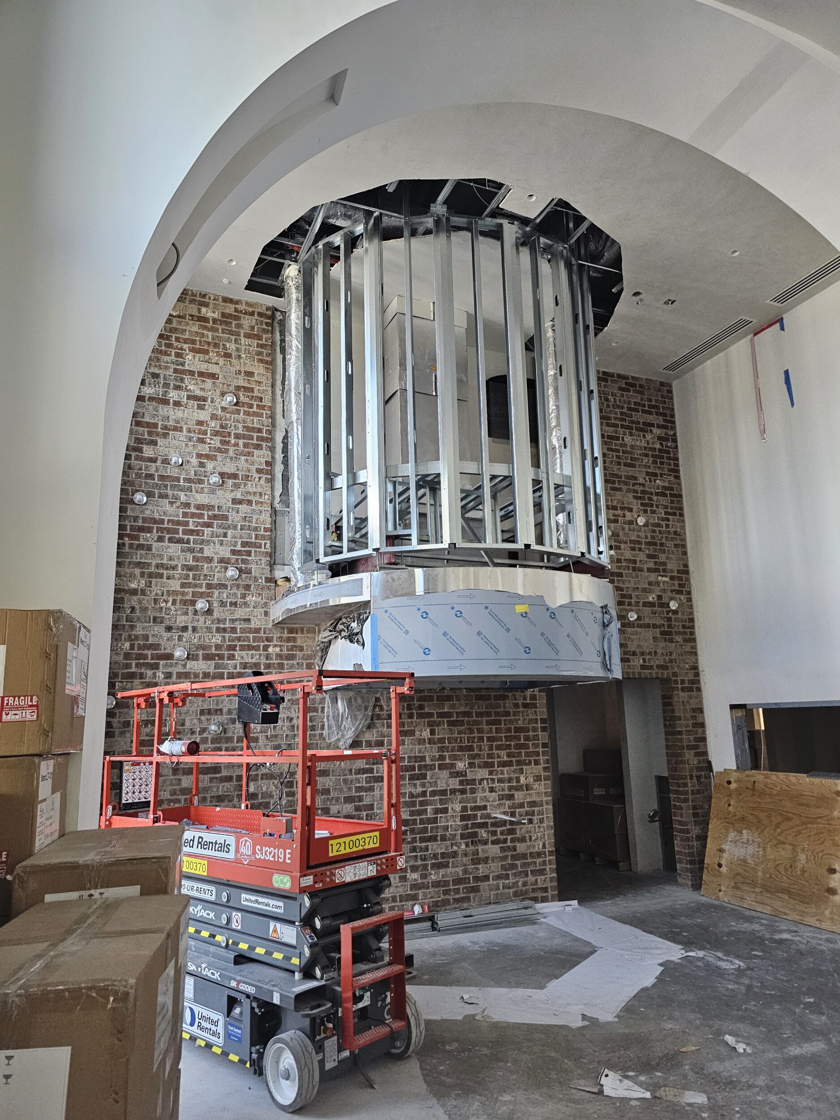
Inside the hotel, KHS&S framed and installed custom metal clad wood panels for the 11-foot-wide by 10-foot-high curved vent hood that serves as the centerpiece of the lobby restaurant’s open kitchen. The team also installed Venetian plaster across the restaurant ceiling, following its sloped and curved design and dramatic archway to complement the open kitchen
Project Scope
- Exterior EIFS
- Exterior finish coat
- Restaurant venetian ceiling plaster and decorative vent hood